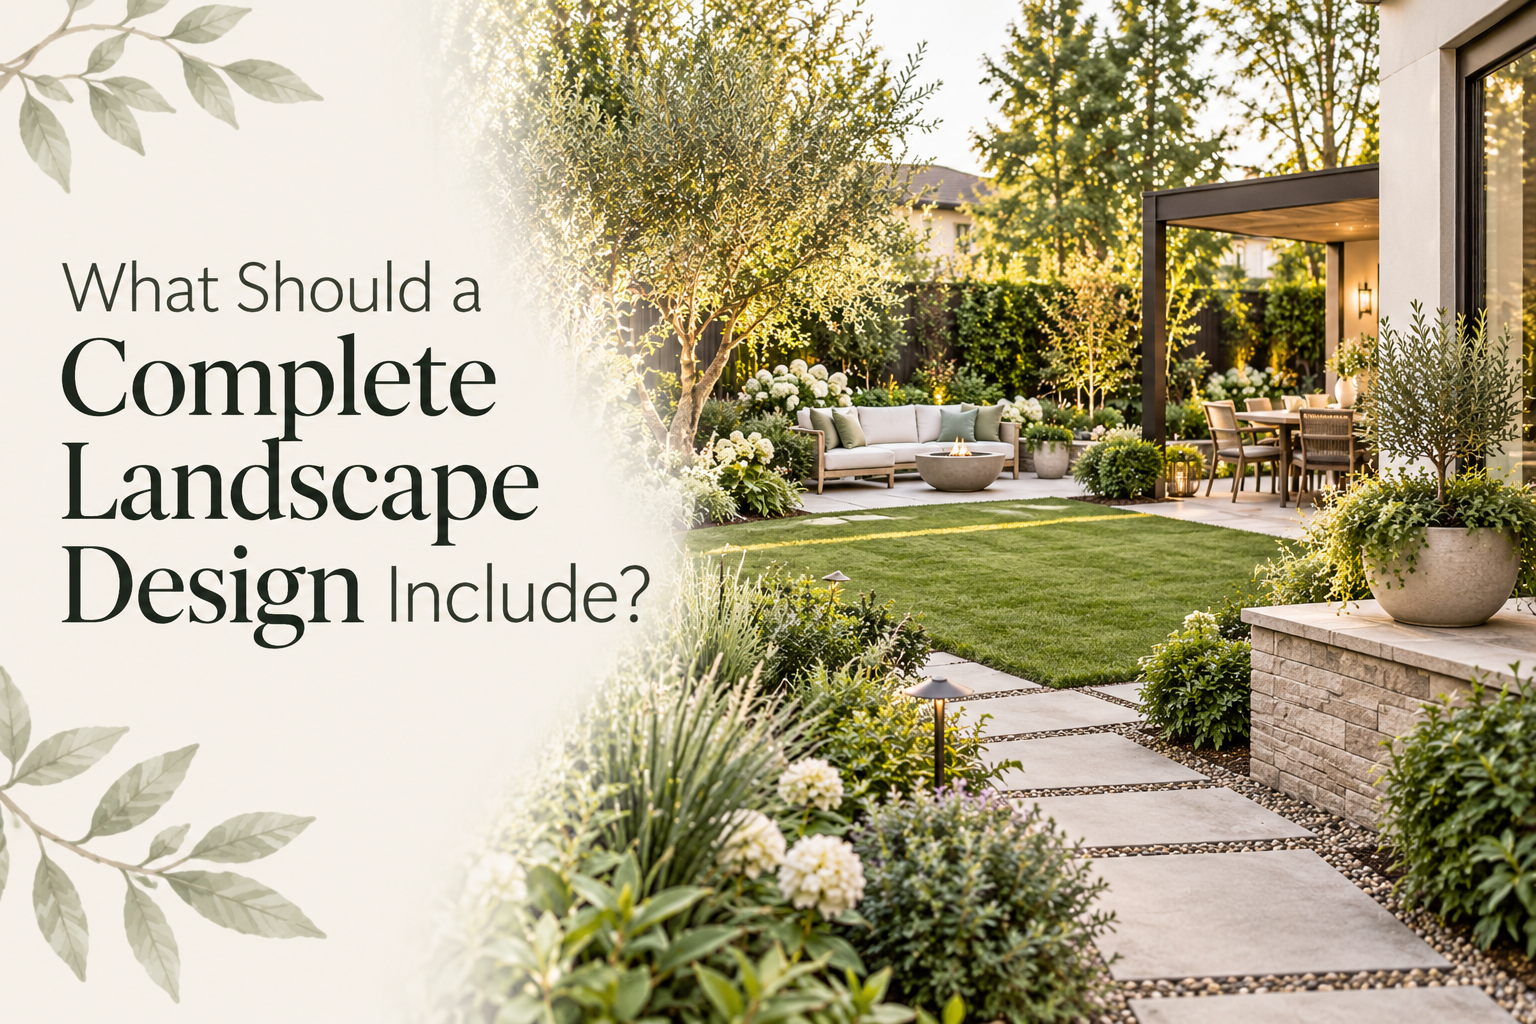
A complete landscape design should show much more than where a patio, lawn, trees, and flower beds will go. It should explain how the entire outdoor space will function, how people will move through it, how different features will connect, how plants will mature, how water will move across the property, and how the landscape will perform several years after installation.
This is an important distinction because a yard can contain attractive plants and expensive hardscape without feeling well designed. Problems often appear when individual features are planned separately. A patio may be too small once furniture is added, a tree may eventually block an important view, a walkway may lead people through an awkward route, or a new paved area may send rainwater toward the house.
A complete landscape plan looks at all of these relationships before construction or planting begins.
Start With the Existing Property
Before designing anything new, it is important to understand what is already happening on the site. The house, property boundaries, doors, windows, existing trees, slopes, drainage patterns, utilities, fences, driveways, neighboring properties, and areas of sun and shade all affect what can realistically be done.
This existing-condition assessment prevents the design from being created in isolation from the property.
For example, the location of a kitchen door may influence where an outdoor dining area makes the most sense. Existing mature trees may determine where shade-loving plants can grow. A low section of the yard may require drainage improvements before a patio or planting bed is installed.
Views should also be evaluated at this stage. Some may be worth preserving, while neighboring windows, utility equipment, roads, or storage areas may need screening.
The better the designer understands the existing site, the easier it becomes to make decisions that solve real landscape problems rather than simply adding decorative features.
Define How the Yard Needs to Function
A landscape should be organized around the way the property will actually be used.
A family that regularly entertains outdoors will need a different layout from someone who mainly wants a quiet garden. A household with children or pets may need open lawn, while another homeowner may prefer to replace most of the grass with planting beds and outdoor living areas.
Instead of immediately deciding where a patio or fire pit should go, start by identifying the activities the yard needs to support. Dining, cooking, relaxing, gardening, entertaining, children's play, pet areas, swimming, storage, and quiet seating can all require different amounts of space.
These functions should then be arranged according to their relationship with the house and one another.
An outdoor kitchen, for example, usually makes more sense near the house than at the far end of the property. A quiet seating area may work better farther from the main entertaining space. A play lawn should ideally be visible from areas where adults spend time.
The design becomes stronger when every space has a clear purpose.
Plan Circulation Before Filling the Yard With Features
Once the main activity areas are established, the design should address how people will move between them.
Good circulation often goes unnoticed because movement feels natural. Poor circulation becomes obvious very quickly.
Think about the route from the house to the patio, from the patio to the lawn, from the driveway to the backyard, and from one outdoor space to another. Paths, steps, gates, planting beds, and furniture should support those routes rather than interrupt them.
This becomes especially important when a yard contains several distinct surfaces or levels. A deck, patio, and lawn should not feel like three unrelated projects. They should form a logical sequence through the property. iScape's guide to connecting a deck, patio, and lawn into one cohesive yard explores this relationship in more detail, including transitions, elevation changes, materials, planting, and movement between outdoor zones.
The goal is to create a landscape where the route through the yard feels obvious without unnecessary paving or confusing transitions.
Give Hardscape a Structural Role
Patios, walkways, decks, retaining walls, steps, pergolas, outdoor kitchens, fire features, and other hardscape elements create much of the permanent framework of a landscape.
Their size and placement should therefore be resolved early.
A patio should not simply occupy whatever open space is available. It needs enough room for its intended furniture, circulation around that furniture, and comfortable access to surrounding areas. The same principle applies to pathways and steps. Dimensions should respond to how people will actually use them.
Material selection is equally important. Appearance matters, but so do heat, slip resistance, durability, drainage, maintenance, local climate, and compatibility with the architecture of the home.
The landscape should also avoid using too many unrelated materials. Repeating a limited palette of stone, pavers, wood, metal, or other finishes can make separate areas feel connected without requiring every surface to be identical.
Create a Planting Plan Based on Structure, Not Just Color
Plant selection should happen after the basic landscape framework is understood.
One of the most common mistakes is choosing plants mainly because of how they look at the garden center. A complete planting plan considers the conditions of the property as well as the mature size and function of each plant.
Sun exposure, soil conditions, drainage, water requirements, mature height, mature width, seasonal interest, maintenance, growth habit, and climate suitability all matter.
Plant height deserves particular attention because it determines much of the visual structure of the landscape. A planting area composed primarily of plants at the same height can feel flat even when it contains attractive flowers.
Trees usually provide the upper structure, shrubs establish the middle layer, and perennials, ornamental grasses, and groundcovers help create the lower layer. This gradual change in height creates depth and makes planting beds feel more established.
If the planting portion of the plan needs more development, iScape's Layered Planting 101 guide explains how trees, shrubs, flowers, grasses, and lower plants can be arranged as one composition rather than as isolated groups.
Design Around Mature Plant Size
The landscape should be designed for the plants people will have in five or ten years, not just the plants being delivered from the nursery.
A three-foot shrub may eventually spread eight feet. A young tree that looks appropriately sized beside the house could eventually cover windows, overwhelm a small courtyard, or cast much more shade than expected.
Spacing plants according to their mature dimensions can make a newly planted yard look slightly open at first, but it generally produces a healthier and more manageable landscape over time.
Mature size also affects the relationship between plants. Taller species should not unintentionally hide smaller plants that were intended to remain visible.
This is why plant height can matter more than flower color in landscape design. Color may change throughout the year, but plant height, mass, spacing, and structure continue shaping the landscape long after a particular flowering period ends.
Consider Privacy Without Closing Off the Yard
Privacy is another part of the landscape that should be planned rather than added later.
The first step is identifying exactly where screening is needed. A neighboring second-story window may require taller planting than a patio that simply needs separation from a side yard.
The solution does not always need to be a continuous hedge or tall fence. Small trees, evergreen shrubs, ornamental grasses, screens, trellises, pergolas, and layered planting can be combined to block specific views while keeping other parts of the yard open.
Planting can also be used to create different levels of enclosure. Taller vegetation around a seating area may make it feel more intimate, while lower planting along an important view can preserve a sense of openness.
Include Year-Round Plant Structure
A complete planting plan should consider what the yard looks like outside peak flowering season.
If most of the landscape depends on seasonal blooms, it may look impressive for several weeks and unfinished for much of the rest of the year.
Evergreen plants, ornamental grasses, branching structure, bark, berries, foliage texture, and plant form can provide interest even when flowers are absent.
This does not mean filling the yard with evergreens. The stronger approach is to use permanent structure where the landscape needs visual weight, screening, or definition and then add flowering plants where seasonal change will have the most impact. iScape's guide to mixing evergreen and flowering plants for a more balanced yard provides a useful framework for balancing these two roles.
A strong planting design should still make visual sense when very little is blooming.
Address Grading and Drainage Before Construction
Water movement should be considered before new hardscape changes the property.
Rainwater may currently flow across an area that is planned for a patio, walkway, retaining wall, or planting bed. Covering that area with an impermeable surface can redirect water somewhere else, sometimes toward the house or into a neighboring area.
Depending on the property, drainage planning may involve adjusting grades, directing downspouts, incorporating swales, using permeable surfaces, creating rain gardens, or installing dedicated drainage systems.
The exact solution will depend on the site's conditions, but drainage should never be treated purely as a problem to solve after construction.
It is much easier to plan water movement before patios and planting beds are installed than to correct standing water afterward.
Plan Landscape Lighting Early
Lighting may be one of the final elements people notice in the completed yard, but it should be considered much earlier in the design process.
The landscape plan should identify where lighting may be needed for steps, pathways, entrances, patios, decks, outdoor kitchens, important trees, walls, and other focal features.
This does not mean every fixture needs to be selected immediately. The important part is understanding where power and infrastructure may eventually need to go.
Waiting until hardscape is complete can make installation more difficult because wiring may need to cross beneath finished patios, walkways, or established planting.
For a more detailed look at sequencing these decisions, iScape's guide to planning landscape lighting before plants and hardscape go in explains why lighting routes, permanent surfaces, plant growth, and nighttime use should be coordinated early.
Include Irrigation and Plant Water Needs
A beautiful planting plan will not perform well if its watering strategy has not been considered.
Different sections of the landscape may require very different amounts of water. Lawn, newly planted trees, established shrubs, perennials, and drought-tolerant planting should not automatically be treated as one watering zone.
The landscape design should therefore consider how irrigation will reach planting areas and whether plants with similar moisture requirements can be grouped together.
This can make watering more efficient while also reducing the risk of creating situations where one plant receives too much water simply because a neighboring species needs more.
Test Outdoor Spaces With Furniture
Patio dimensions can be misleading when viewed only as measurements.
A space that appears generous on a plan may become crowded after adding a dining table, chairs, grill, planters, outdoor sofa, or fire pit seating.
Furniture should therefore be considered while outdoor spaces are being sized. It helps reveal whether there is enough room to pull out dining chairs, walk around seating, access doors, reach the lawn, or move between different areas without constantly navigating around furniture.
This is one of the reasons visualization can be especially useful during landscape planning. Seeing outdoor spaces with approximate furniture and planting in place provides more useful information than evaluating square footage alone.
Think About Views From Inside the House
Landscape design is often approached as if the yard will only be experienced while someone is standing outside.
In reality, homeowners may look at their landscape through windows every day.
Important views from kitchens, living rooms, bedrooms, and dining areas should therefore be considered when determining focal points, tree locations, screening, and planting composition.
A specimen tree may be positioned so it is visible from a frequently used room. A utility area may need to be screened because it sits directly outside a kitchen window. An important distant view may influence how tall nearby plants should be allowed to grow.
The relationship between inside and outside can significantly affect how connected the landscape feels to the home.
Design for Maintenance From the Beginning
Every landscape requires maintenance, but good design can determine whether that maintenance remains manageable.
The plan should consider mowing access, pruning requirements, plant growth rates, irrigation maintenance, leaf cleanup, mulch areas, accessibility around utilities, and how easy it will be to maintain hardscape edges.
A homeowner who wants a low-maintenance yard should not be given a design that depends on frequently shaped hedges, high-maintenance turf, and large numbers of demanding plants.
The design should match the owner's realistic willingness to maintain the landscape rather than simply focusing on how the property will look immediately after installation.
Plan for Future Changes
Landscape design should also leave room for the property to evolve.
A family may want a play lawn today and a larger entertaining area in the future. A pool, pergola, outdoor kitchen, garden building, or additional patio may not be part of the current budget but could be added later.
If these possibilities are considered early, current construction can be positioned so that future additions do not require unnecessary demolition.
This is particularly useful when a landscape is going to be installed in phases. Drainage, utilities, primary pathways, major hardscape, and structural planting can be completed first, while secondary planting, lighting, furniture, and other finishing elements are added later.
Having a complete master plan helps those separate phases eventually look like one project.
What Should the Final Landscape Design Show?
The amount of documentation depends on the complexity of the property. A relatively simple residential project may only require a clear layout and planting plan, while a large project involving grading, retaining walls, lighting, irrigation, pools, or extensive hardscape may require several specialized plans.
The final design should provide enough information to understand the location and scale of major features, relationships between spaces, plant placement, circulation, materials, drainage considerations, and how the finished property is intended to function.
Three-dimensional visualization can also be valuable because it helps homeowners understand relationships that may be difficult to judge from a two-dimensional plan, particularly plant height, patio proportions, privacy, and the relationship between different outdoor areas.
A Complete Landscape Design Connects Everything
The most important thing to understand is that landscape elements do not operate independently.
The patio affects drainage. Tree placement affects shade. Shade affects plant selection. Plant height affects views and privacy. Furniture affects patio dimensions. Hardscape affects circulation. Lighting depends on both planting and permanent construction.
A complete landscape design considers these relationships before individual components are installed.
The goal is not to fit as many desirable features as possible into a yard. It is to decide what the property needs, determine where each element belongs, and make sure those elements support one another.
When site conditions, function, circulation, hardscape, planting, drainage, lighting, irrigation, maintenance, views, and future needs are considered together, the result is more than an attractive yard. It becomes an outdoor space that is easier to use, easier to maintain, and better prepared to mature as one cohesive landscape.